
Integra Residence
Buenos Aires, Argentina
About the project
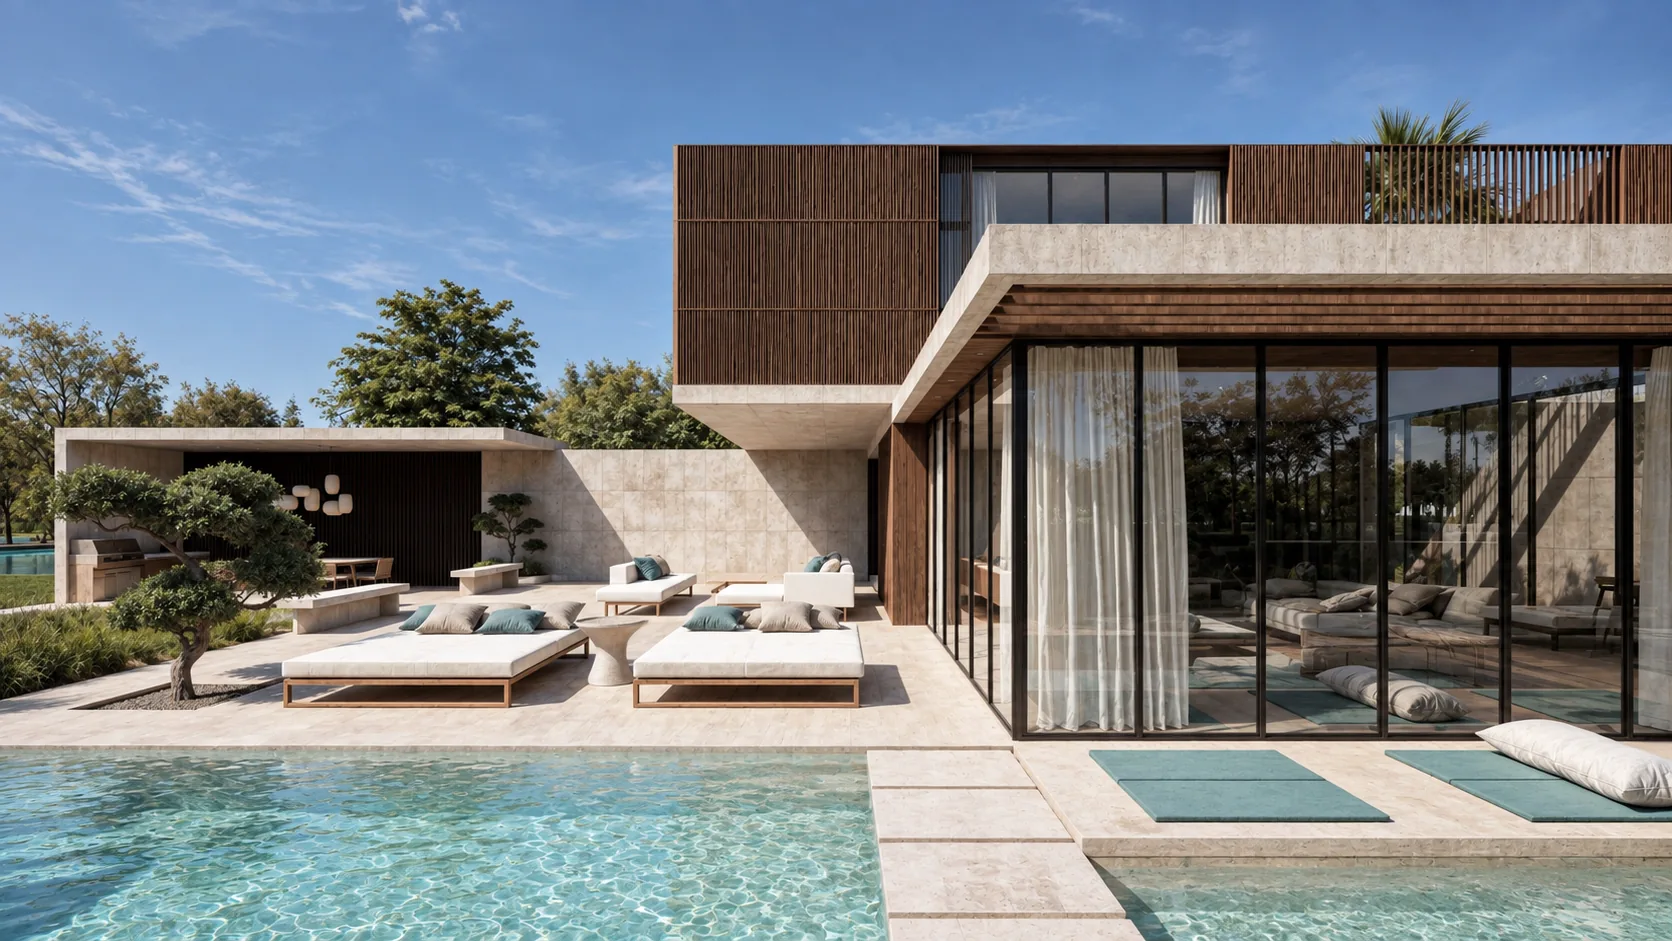
Designed with a focus on simplicity and spatial fluidity, Casa Integra stands as a testament to the beauty of clean architectural planes and the thoughtful integration of materials and landscape.
The ground floor is designed as a semi-transparent, open-plan space that supports communal activities and connects directly to the outdoor landscape. Expansive glass walls dissolve the boundaries between inside and out, inviting natural light deep into the home and offering uninterrupted views of the surrounding greenery. A defining feature of Casa Integra is the second level, which rests atop the ground floor as a cantilevered volume.
Casa Integra stands as a celebration of form, materiality, and the art of living harmoniously with nature.