
Architecture + Planning
From Concept to Permit-ready design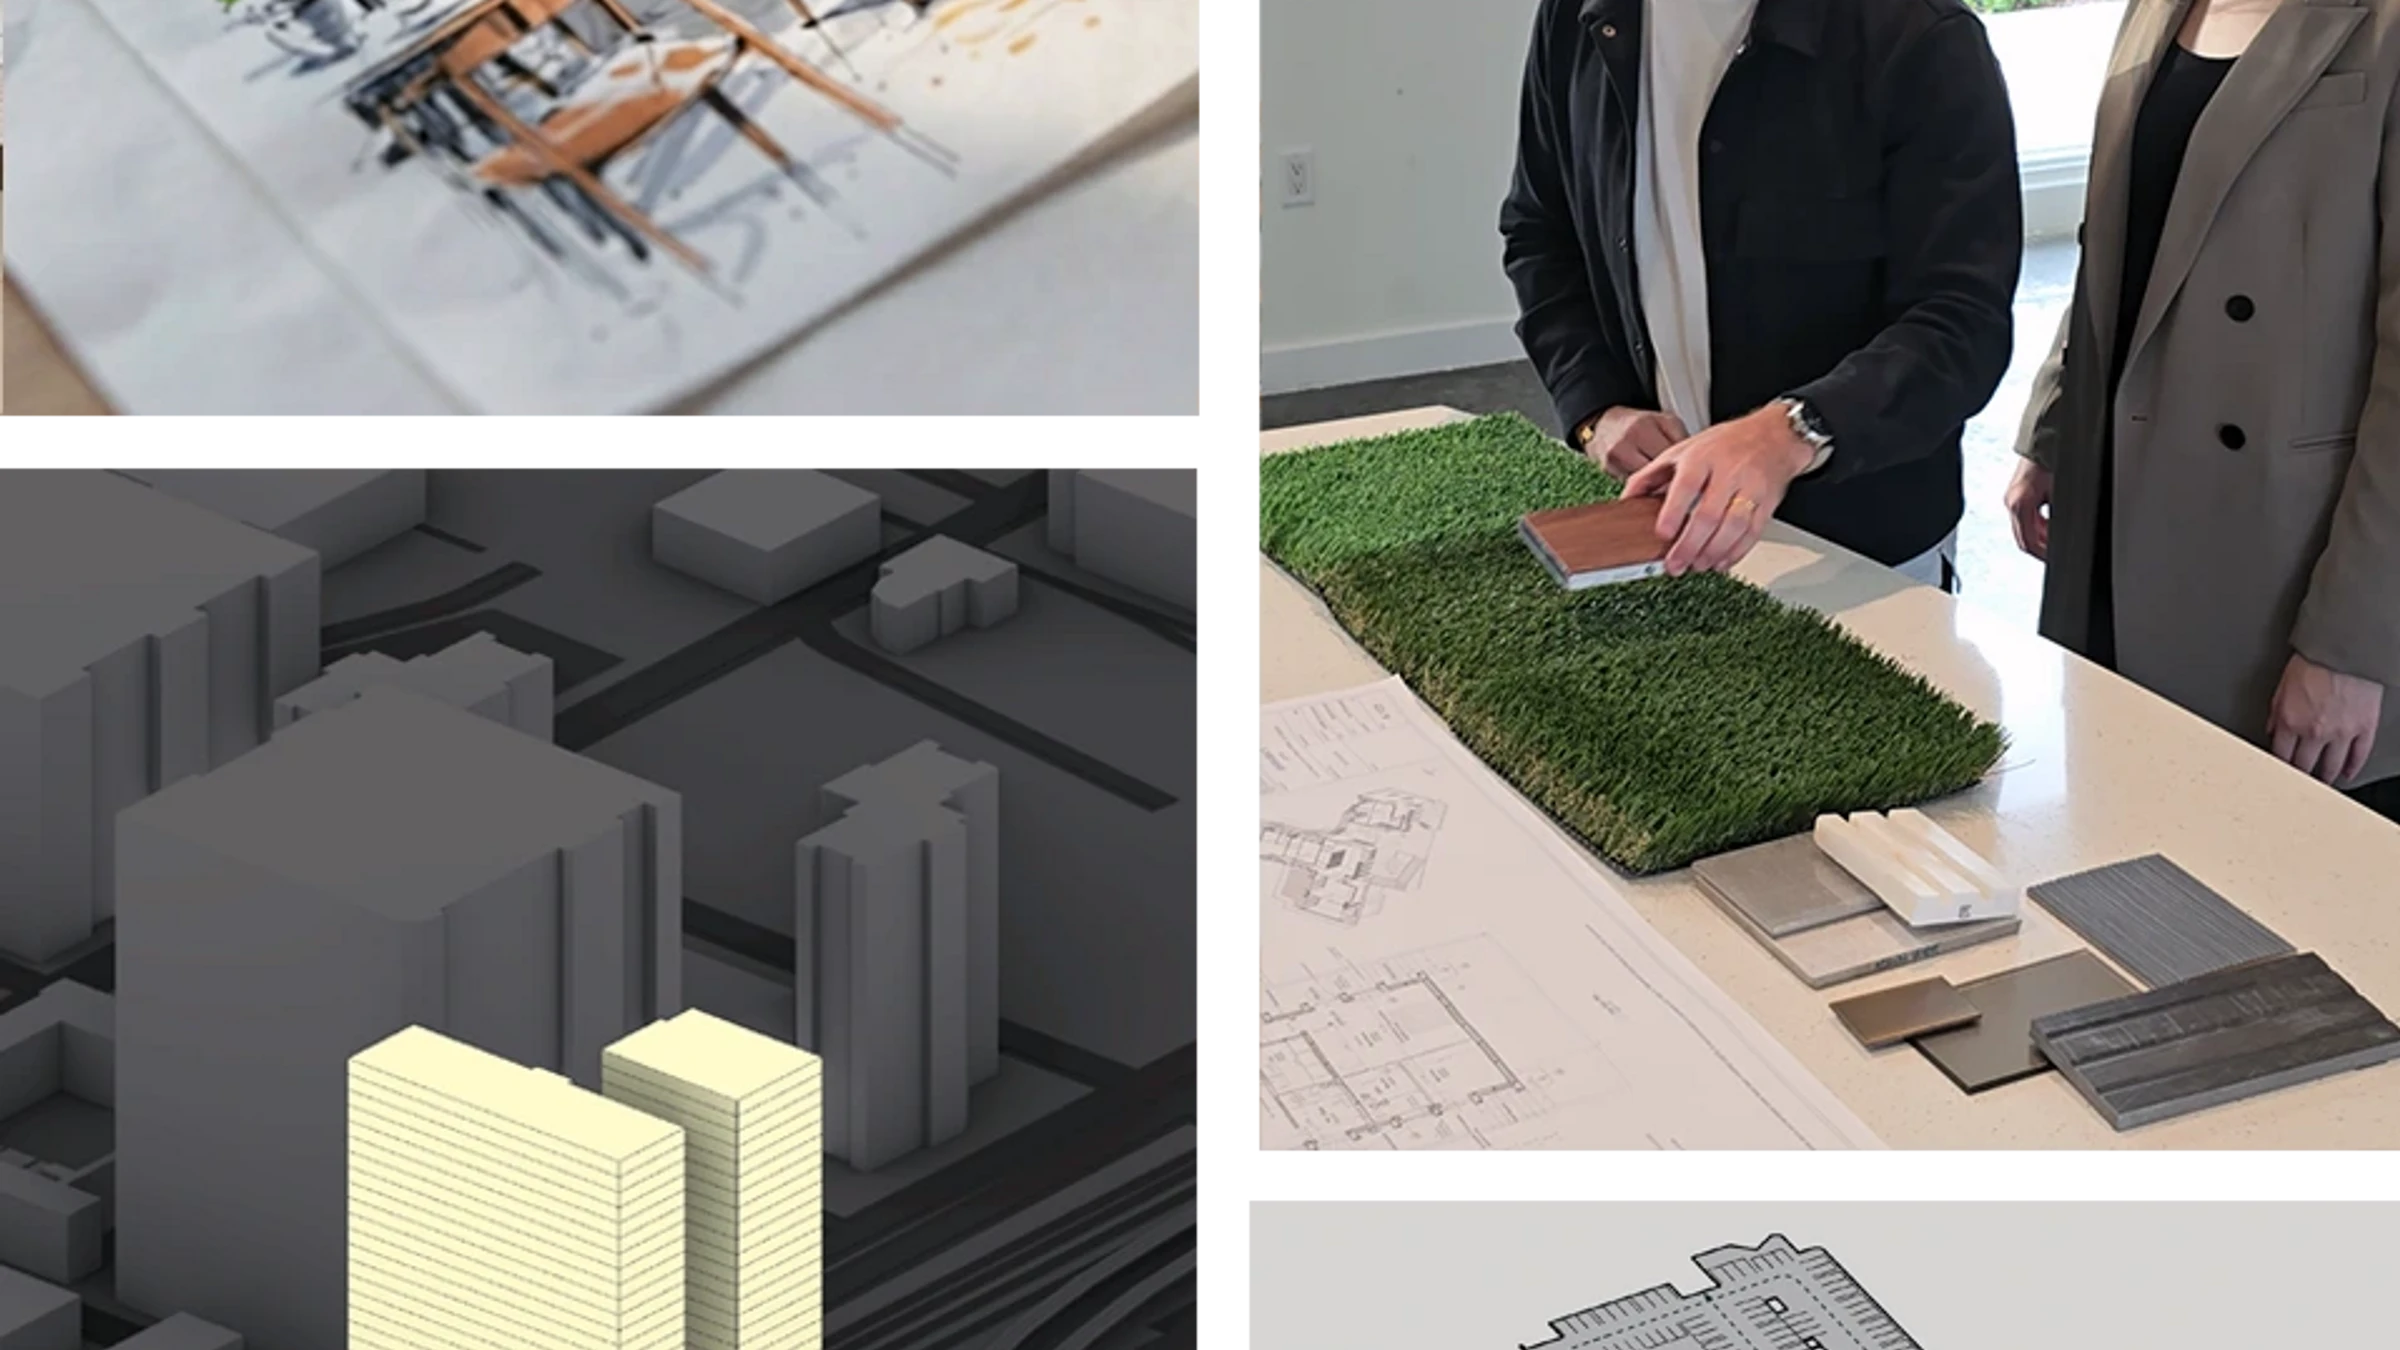
From Concept to Permit-ready design
We translate vision into built reality. From early massing studies and test fits to fully coordinated permit sets, every phase of our architectural work is guided by rigor, craft, and a deep understanding of site, context, and client ambition.
- Conceptual & Detailed DesignFull architectural design from initial concept through design development and construction documents.
- Urban Planning & MasterplanSite-scale strategies that balance density, public realm, and long-term urban value.
- Massing Studies & Test FitsEarly-stage volumetric analysis to evaluate feasibility and maximize program efficiency.
- Interior DesignSpatial planning, material selection, and FF&E coordination for residential and commercial interiors.
Ready to start your next project? Tell us about your vision. Whether you need a single service or end-to-end delivery, we work with clients across the full spectrum of architectural ambition.