
Documentation + Permitting
Precision sets for Seamlessly Delivery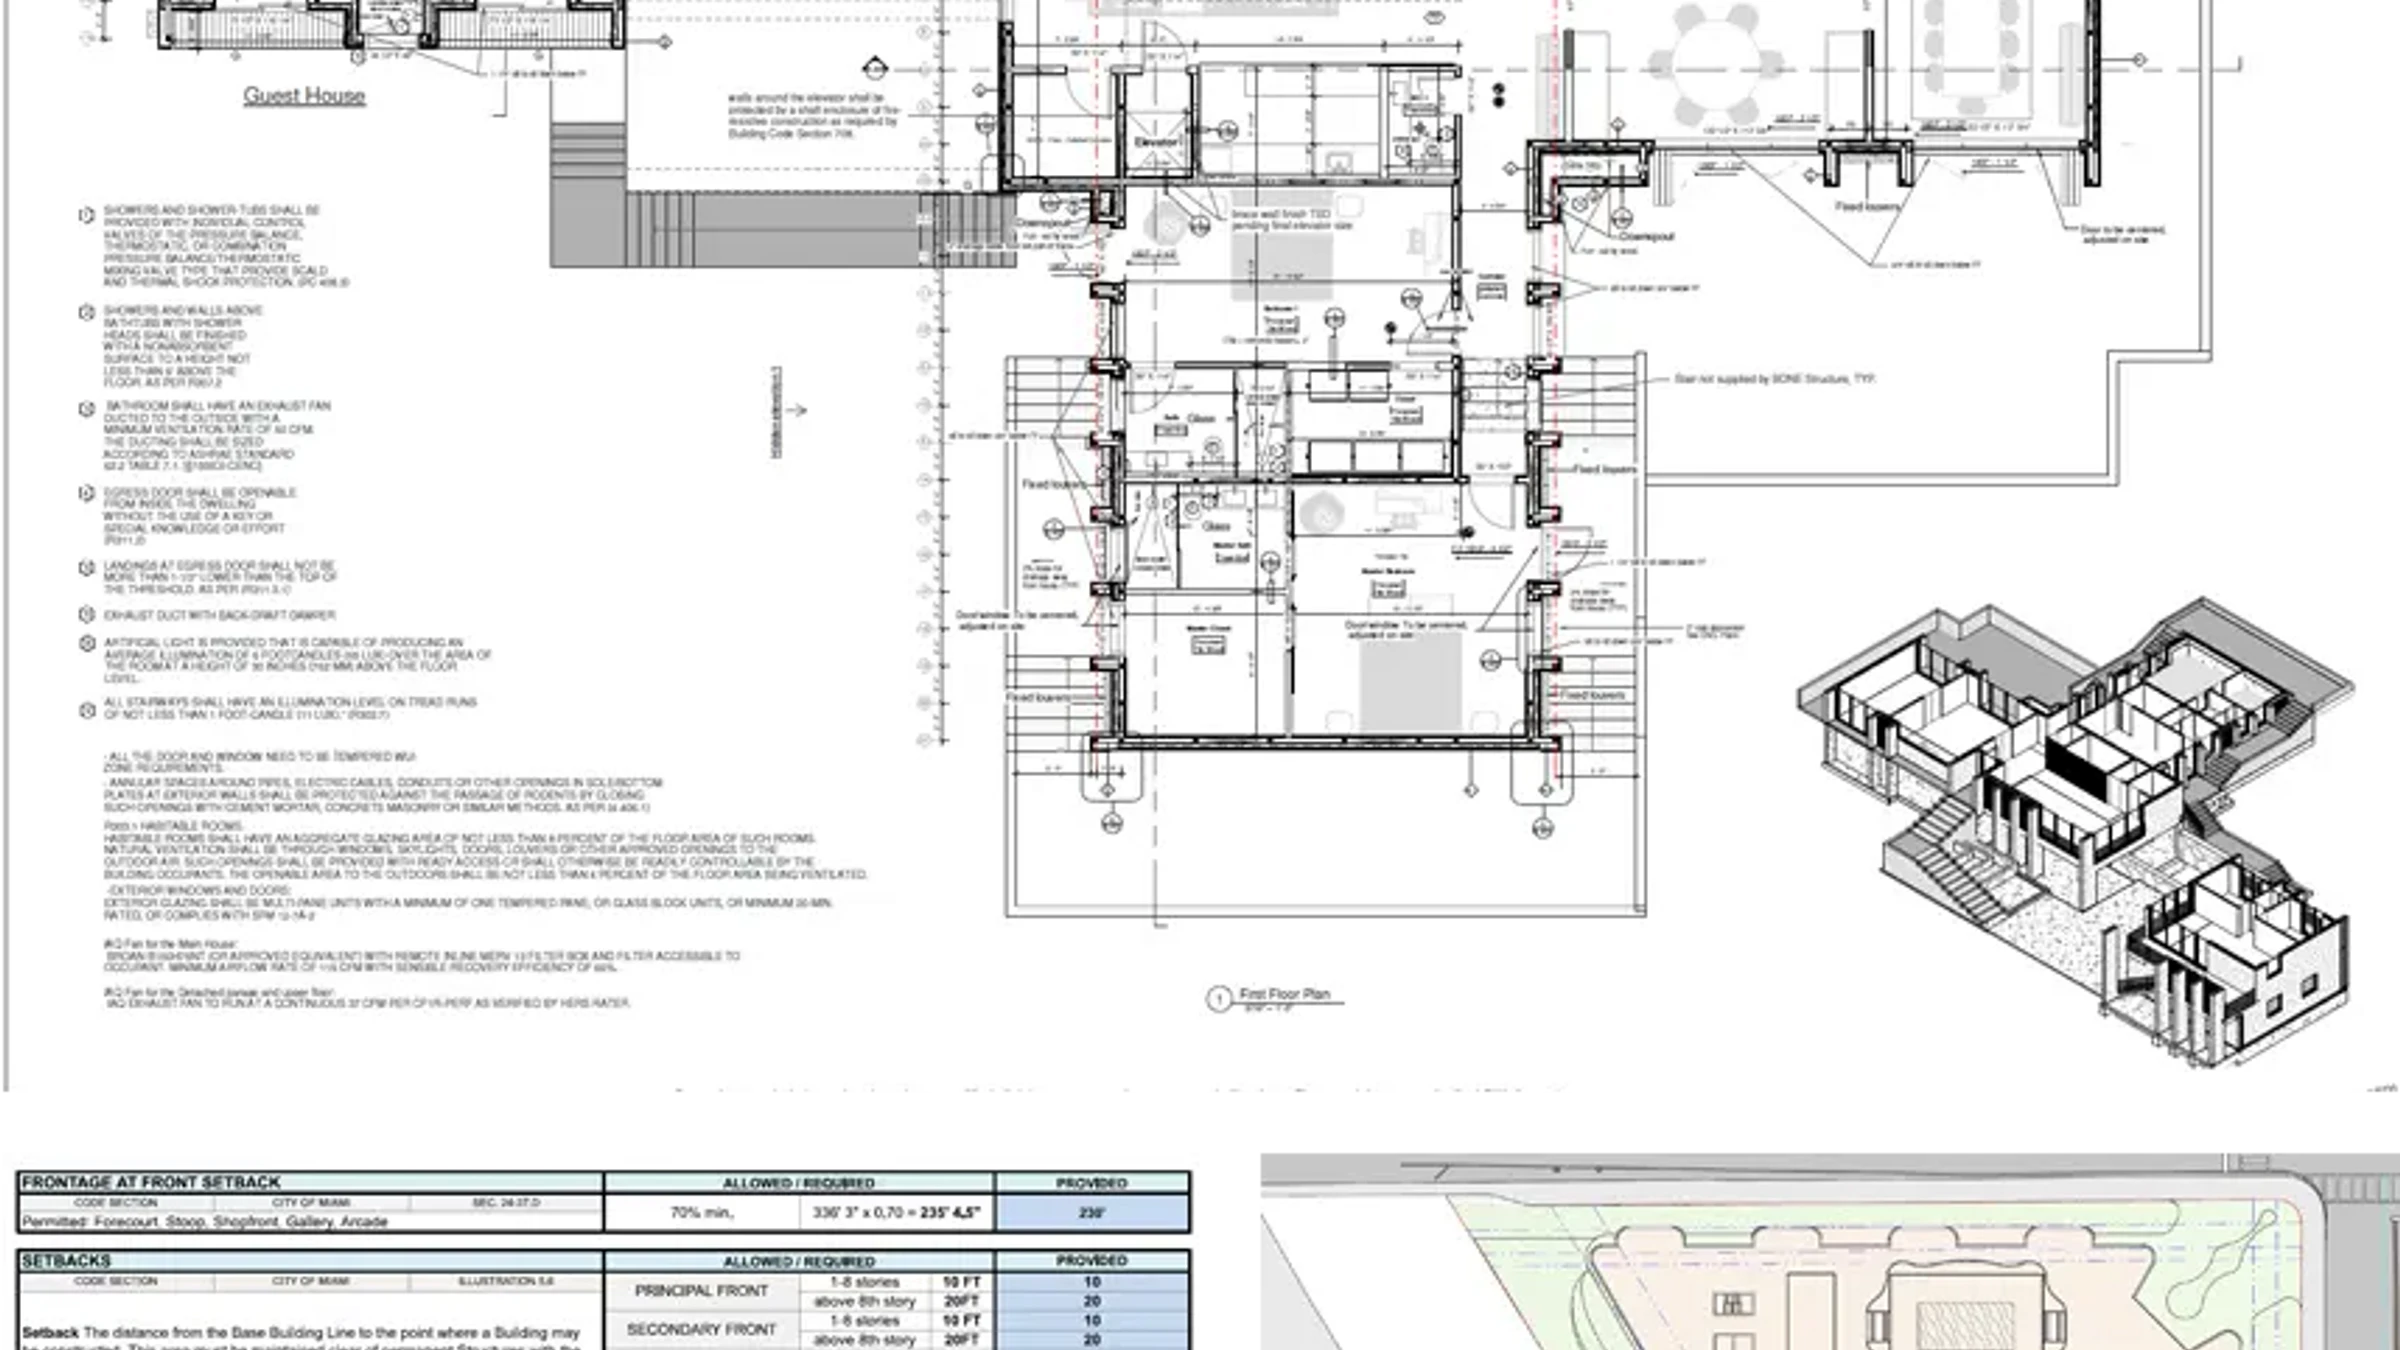
Precision sets for Seamlessly Delivery
Coordinated, buildable documentation is the foundation of every successful project. We produce BIM-based construction sets that align architecture, structure, and MEP — minimizing field conflicts and navigating municipal approvals.
- BIM Modeling & CoordinationRevit-based 3D models coordinating all disciplines to detect and resolve conflicts before construction.
- Construction DocumentationComplete permit and tender drawing sets with specifications, schedules, and details.
- Municipal Approval DrawingsCode-compliant submissions tailored to local authority requirements across jurisdictions.
- Feasibility & Code AnalysisZoning, setback, height, and use analysis to validate project viability before design begins.
Ready to start your next project? Tell us about your vision. Whether you need a single service or end-to-end delivery, we work with clients across the full spectrum of architectural ambition.